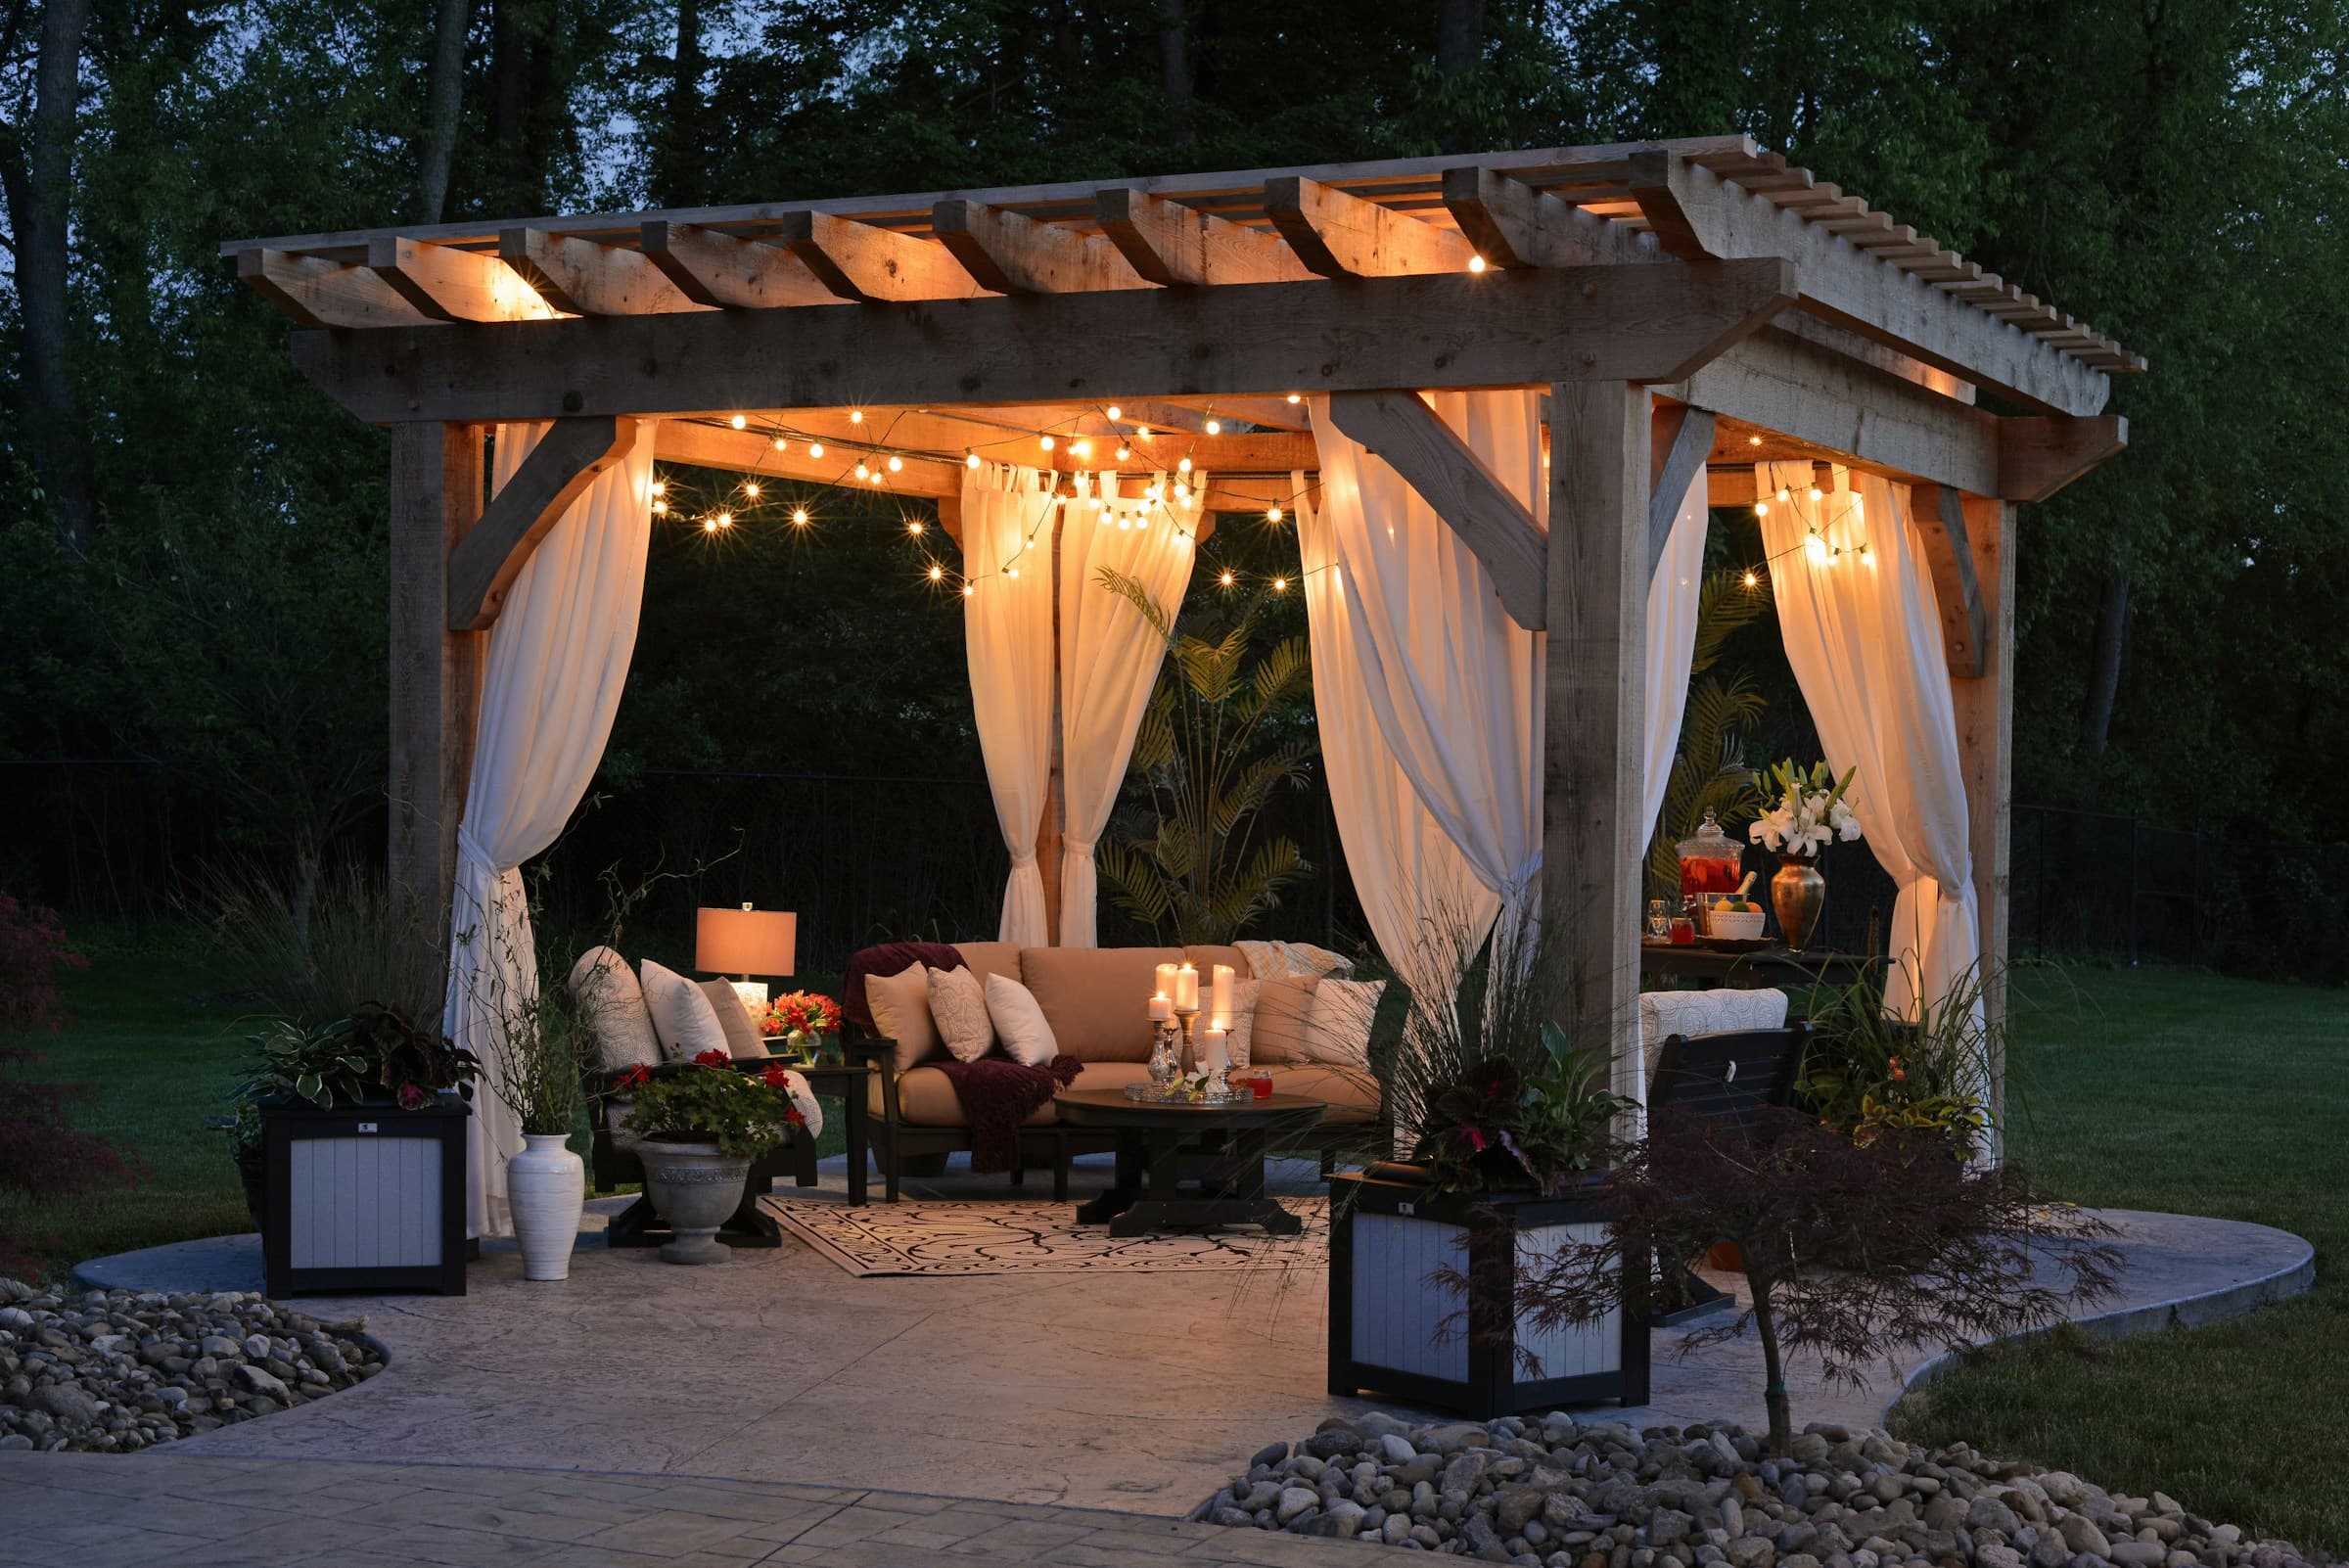
Shade that feels like architecture.
Custom pergolas designed for lingering evenings and outdoor rooms that belong to the landscape.
Explore the craftFree · about 30 seconds
See it in your own yard
One photo of the empty spot. We'll build it in.
No photo handy? Try a sample yard
The idea
An outdoor room, framed by timber and sky.
A Canopy pergola is more than cover from the sun. It defines space — a place to dine, gather, and slow down — without closing you off from the garden. Open beams, measured proportions, and materials that weather with grace.
Craft
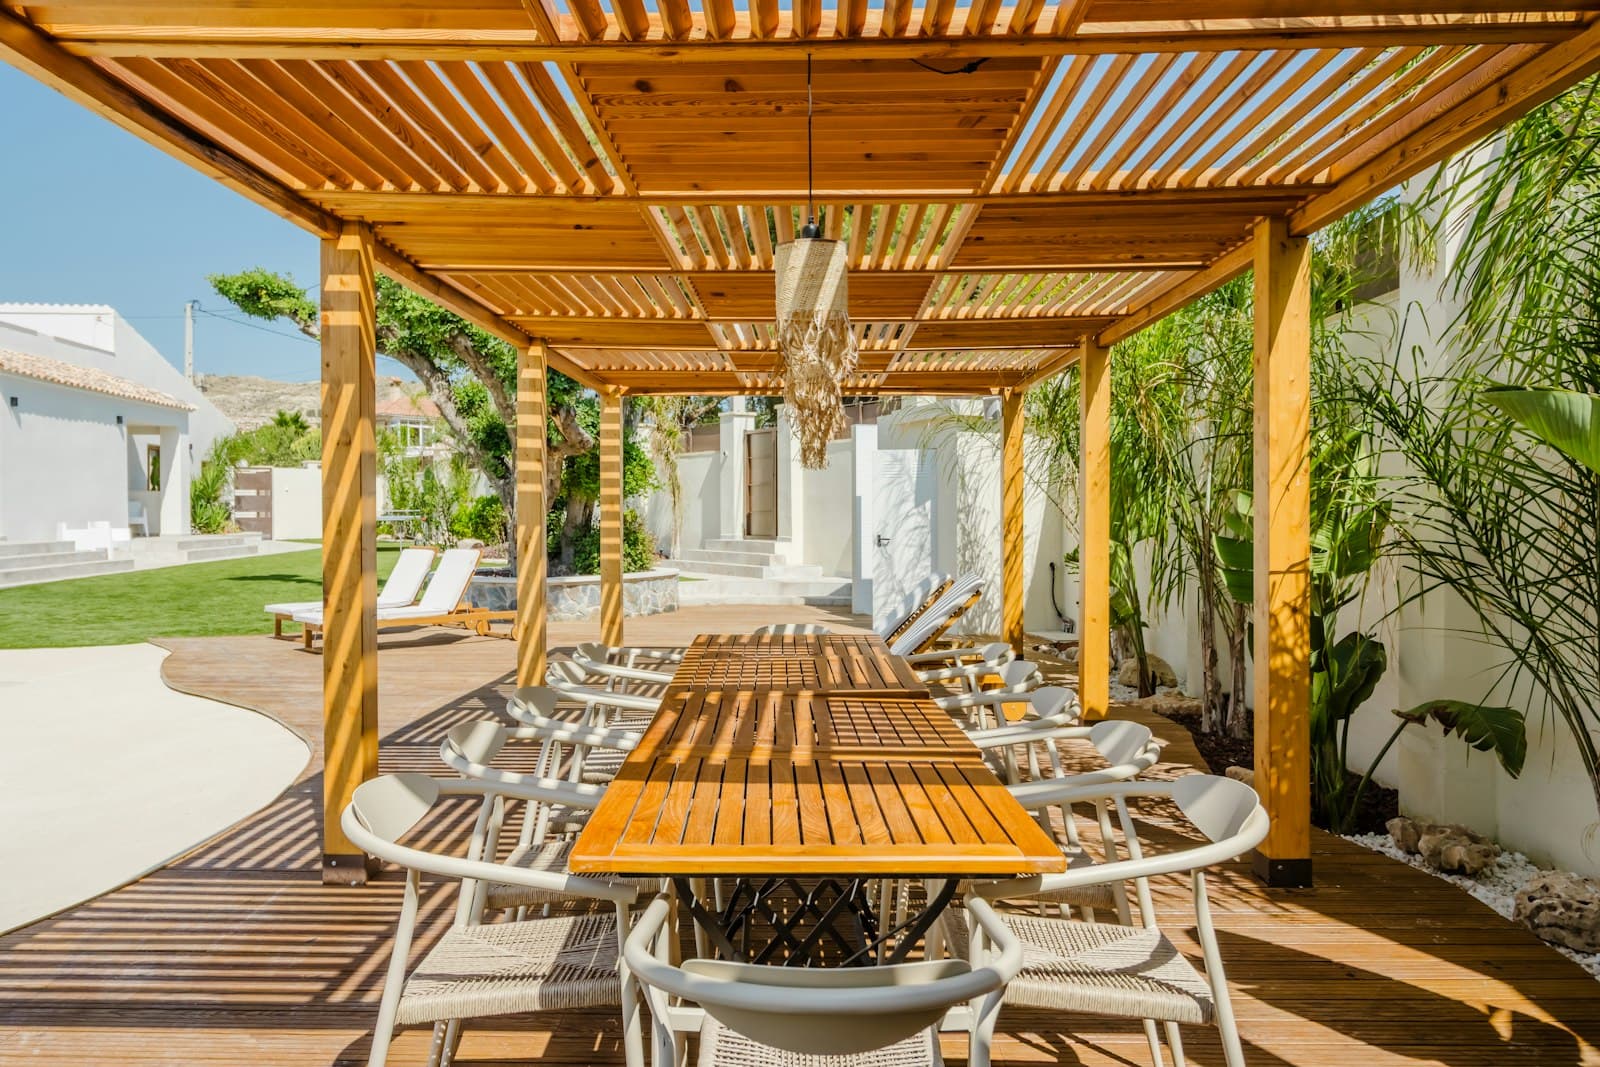
Built to hold light, not block it.
We work in solid timber and powder-coated steel — joinery you can see, finishes that deepen over time, and optional louvers that follow the sun through the day.
Timber beams
Select hardwoods and treated softwoods, cut for strength and quiet grain.
Adjustable shade
Motorized louvers or classic open lattice — choose how light falls.
Site-fitted
Every frame is measured to your yard, patio, or rooftop terrace.
Living
Designed for the hours you actually spend outside.
01
Morning calm
Soft filtered light for coffee and quiet starts — without the glare.
02
Long dinners
Room for a table that seats everyone, under beams that feel settled.
03
Evening air
Open sides keep breezes moving while the structure holds the space.
Gallery
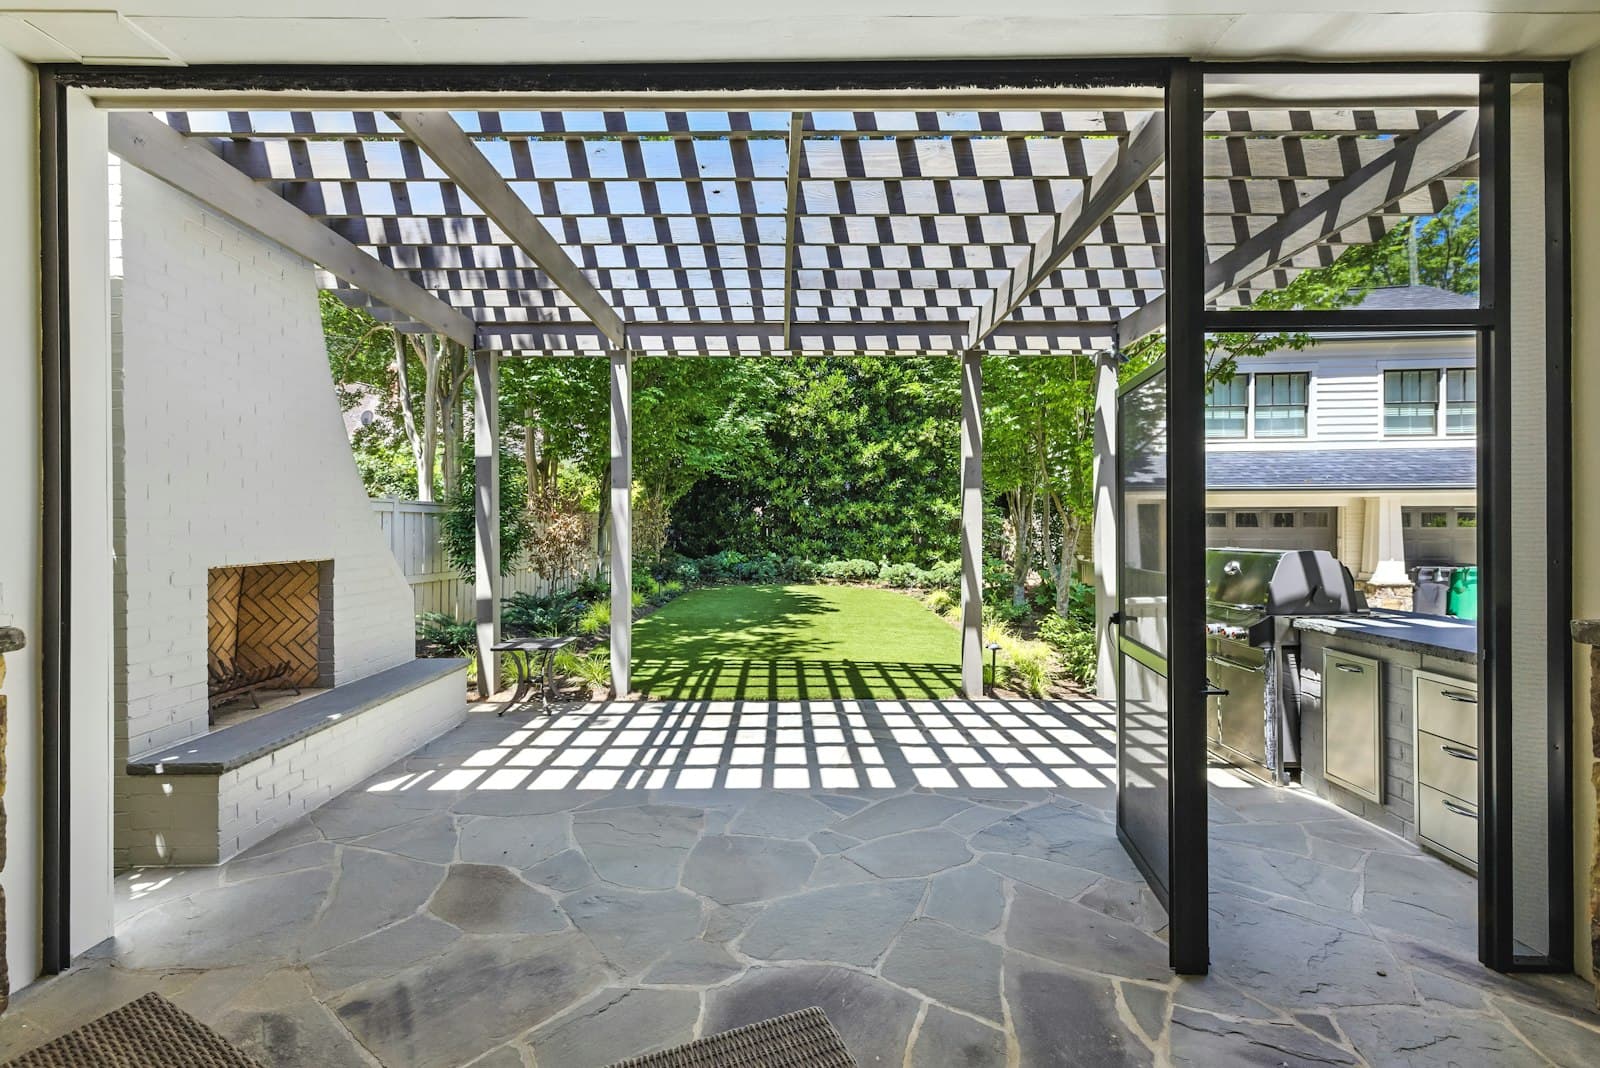
Pergolas in the wild.
From quiet lounges to long garden walks — real structures, real light, real outdoor rooms.
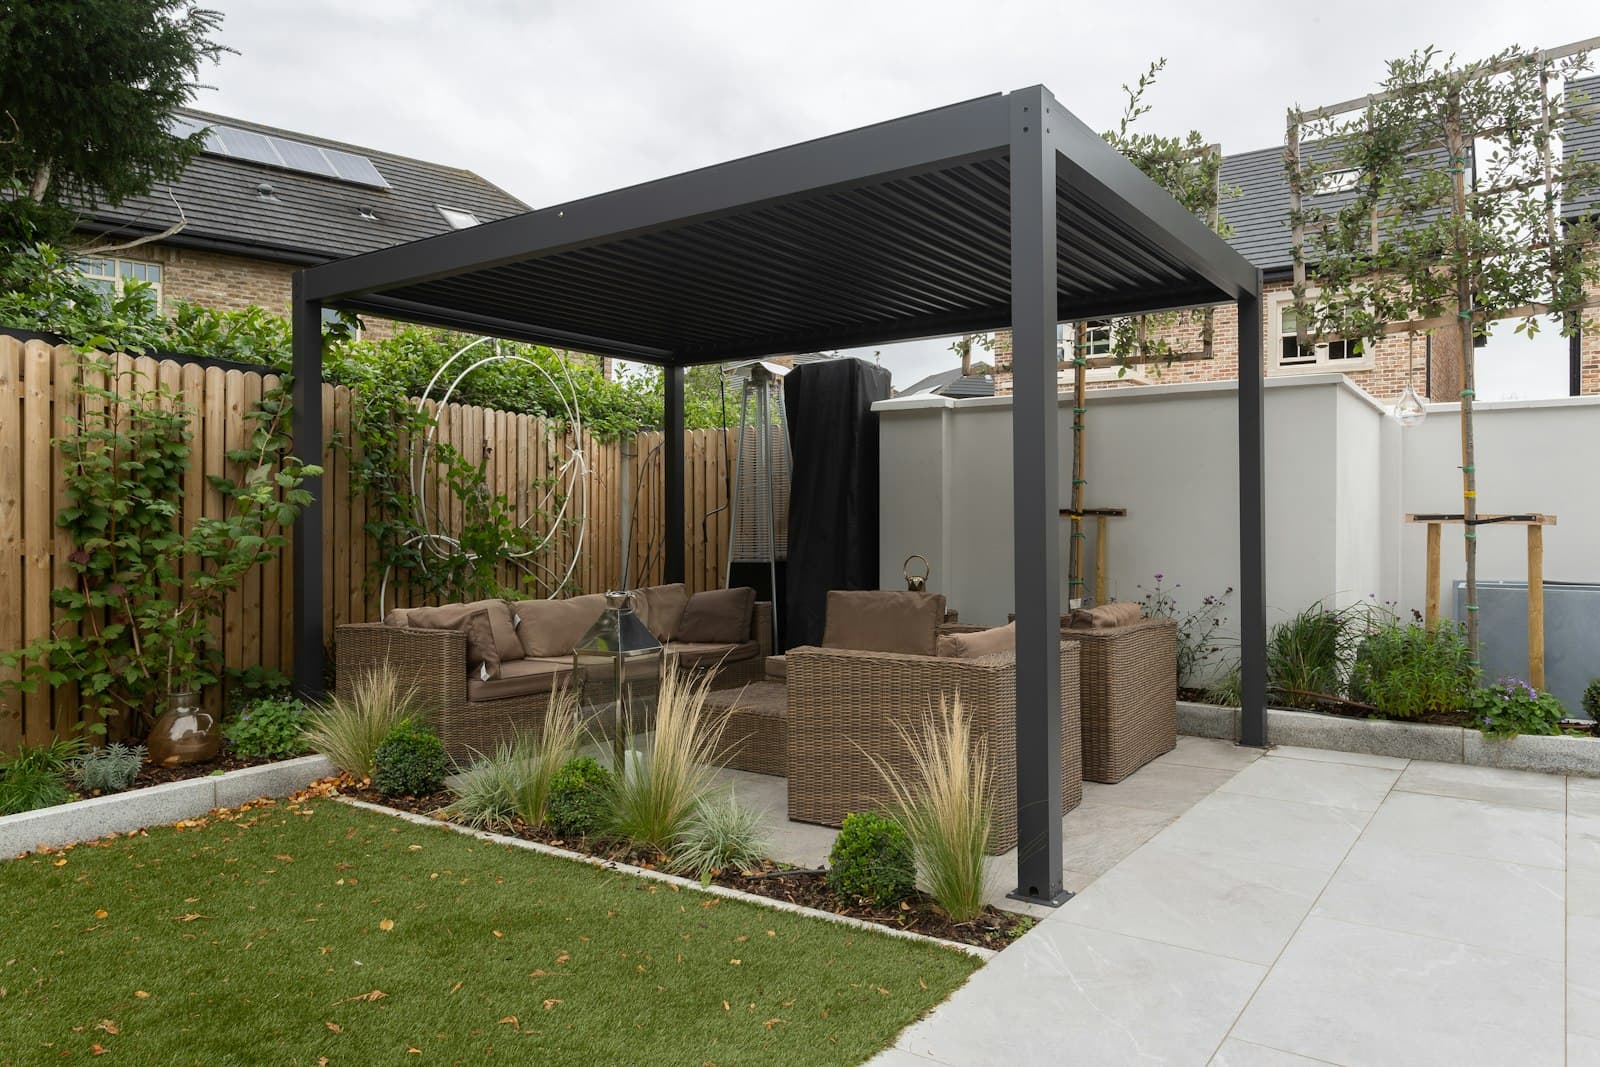
Lounge
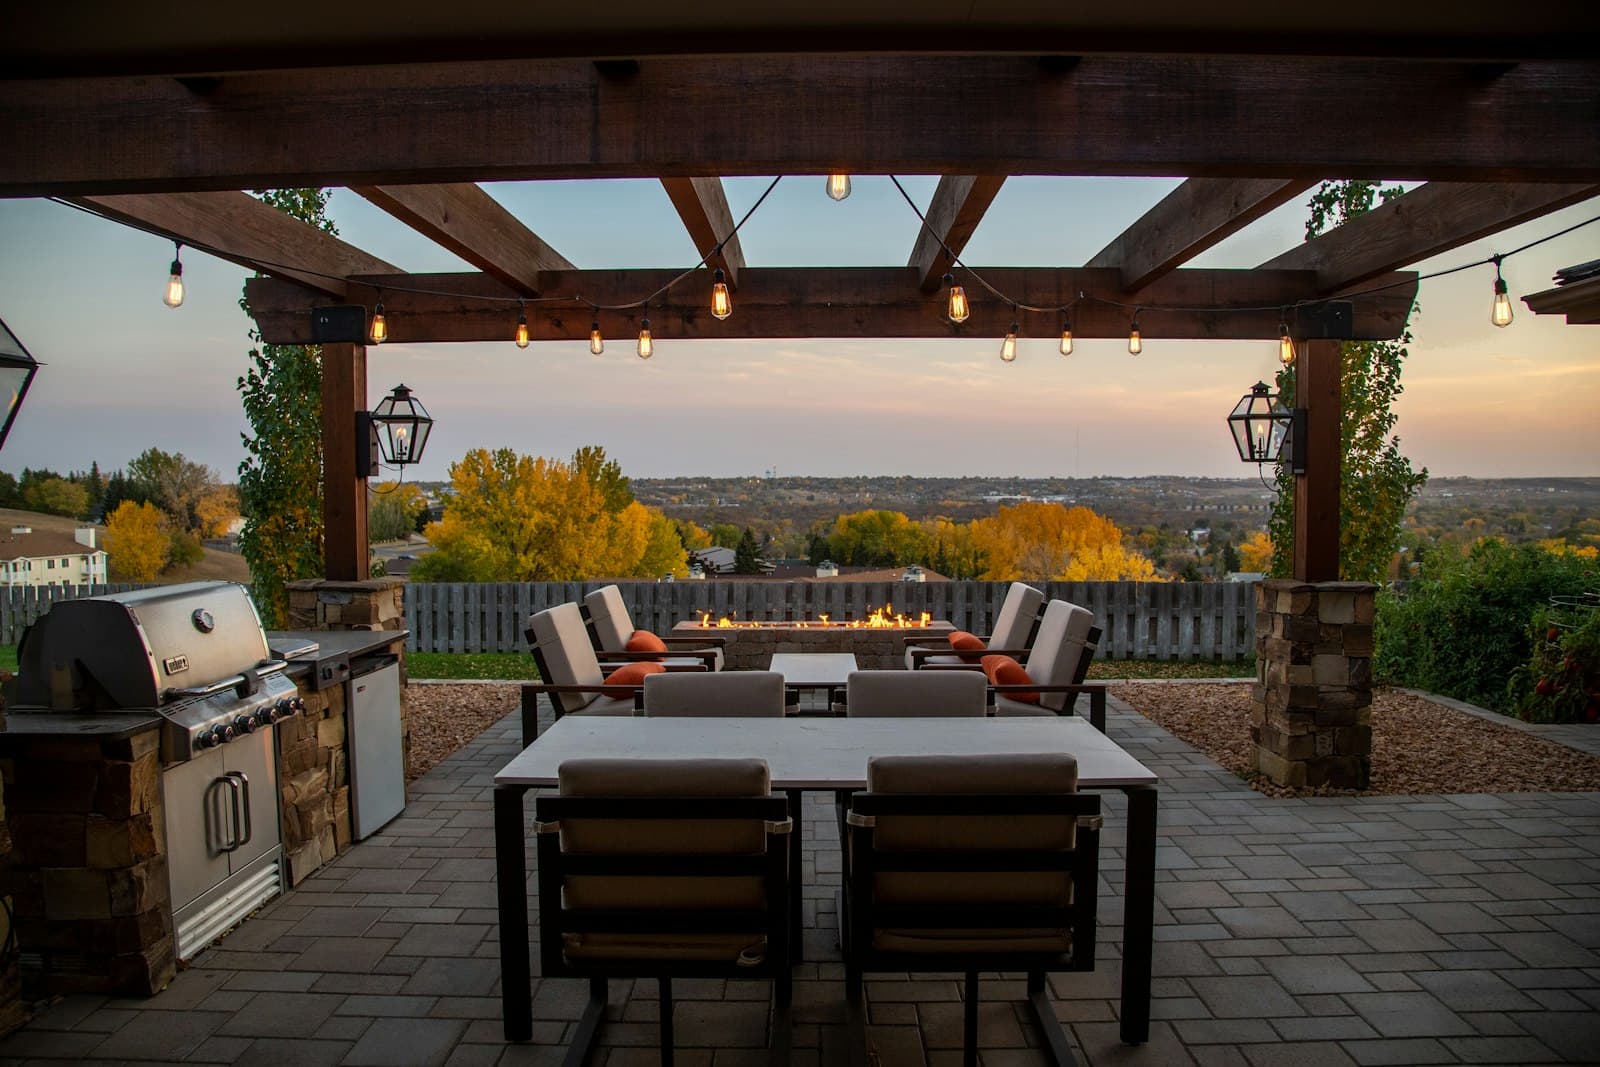
Dining
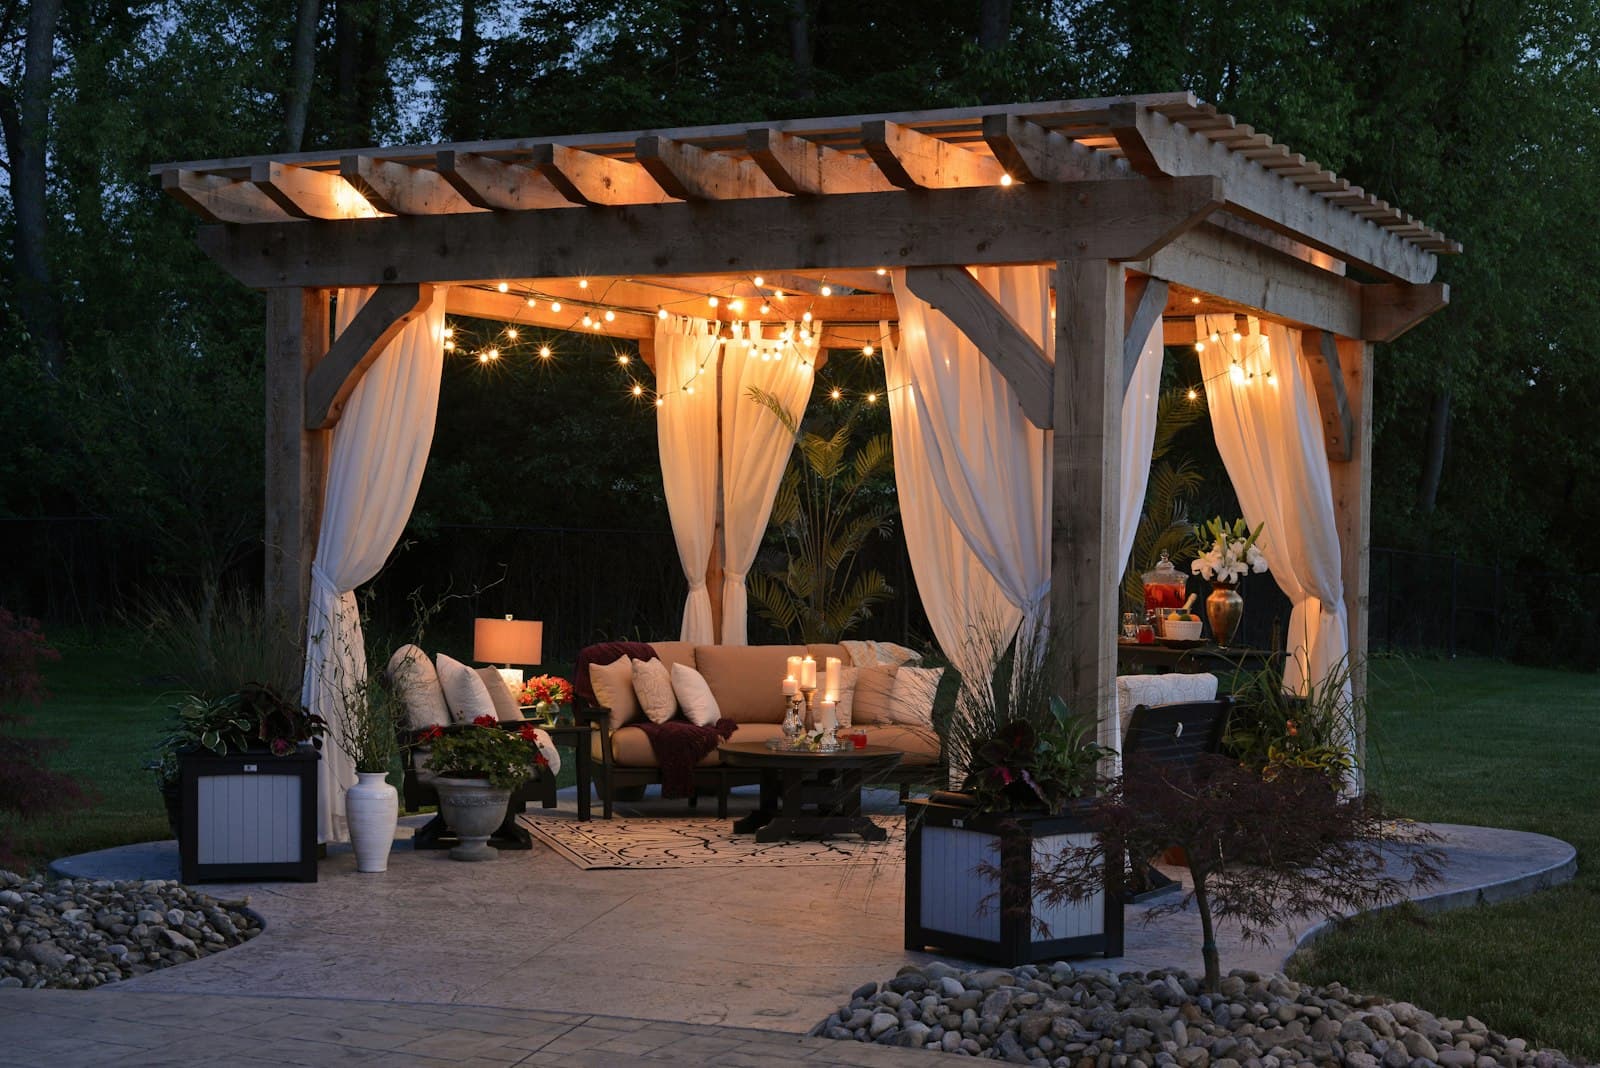
Evening
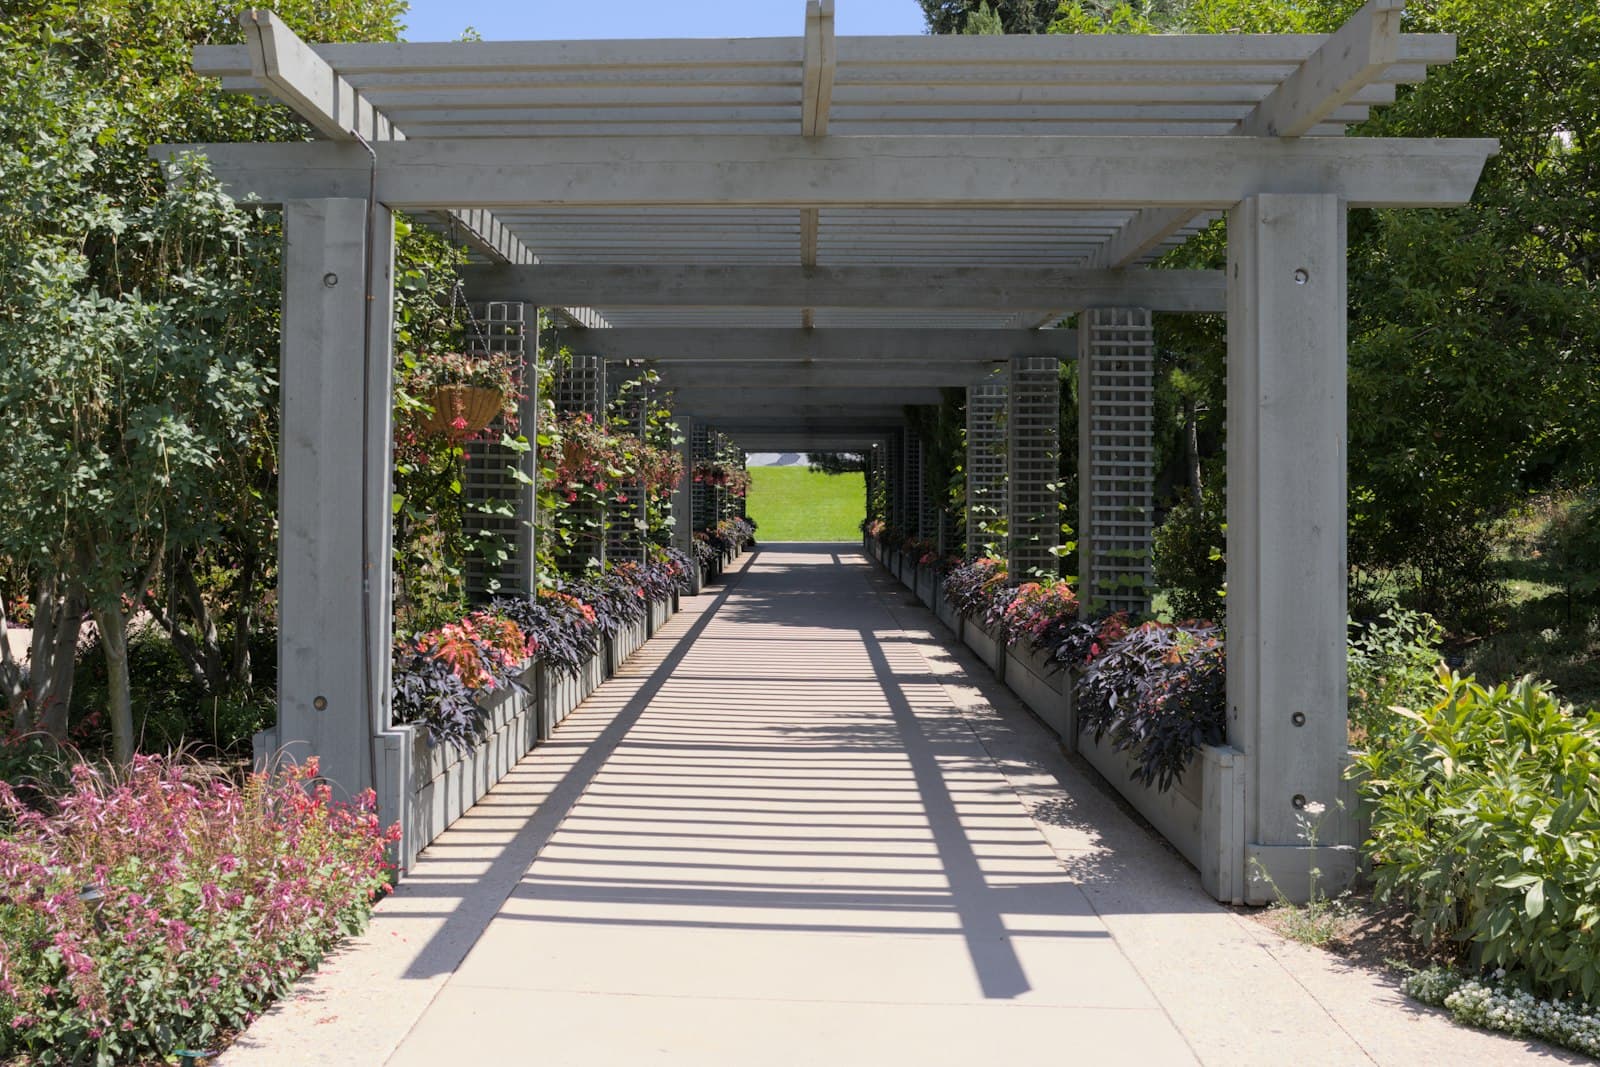
Garden
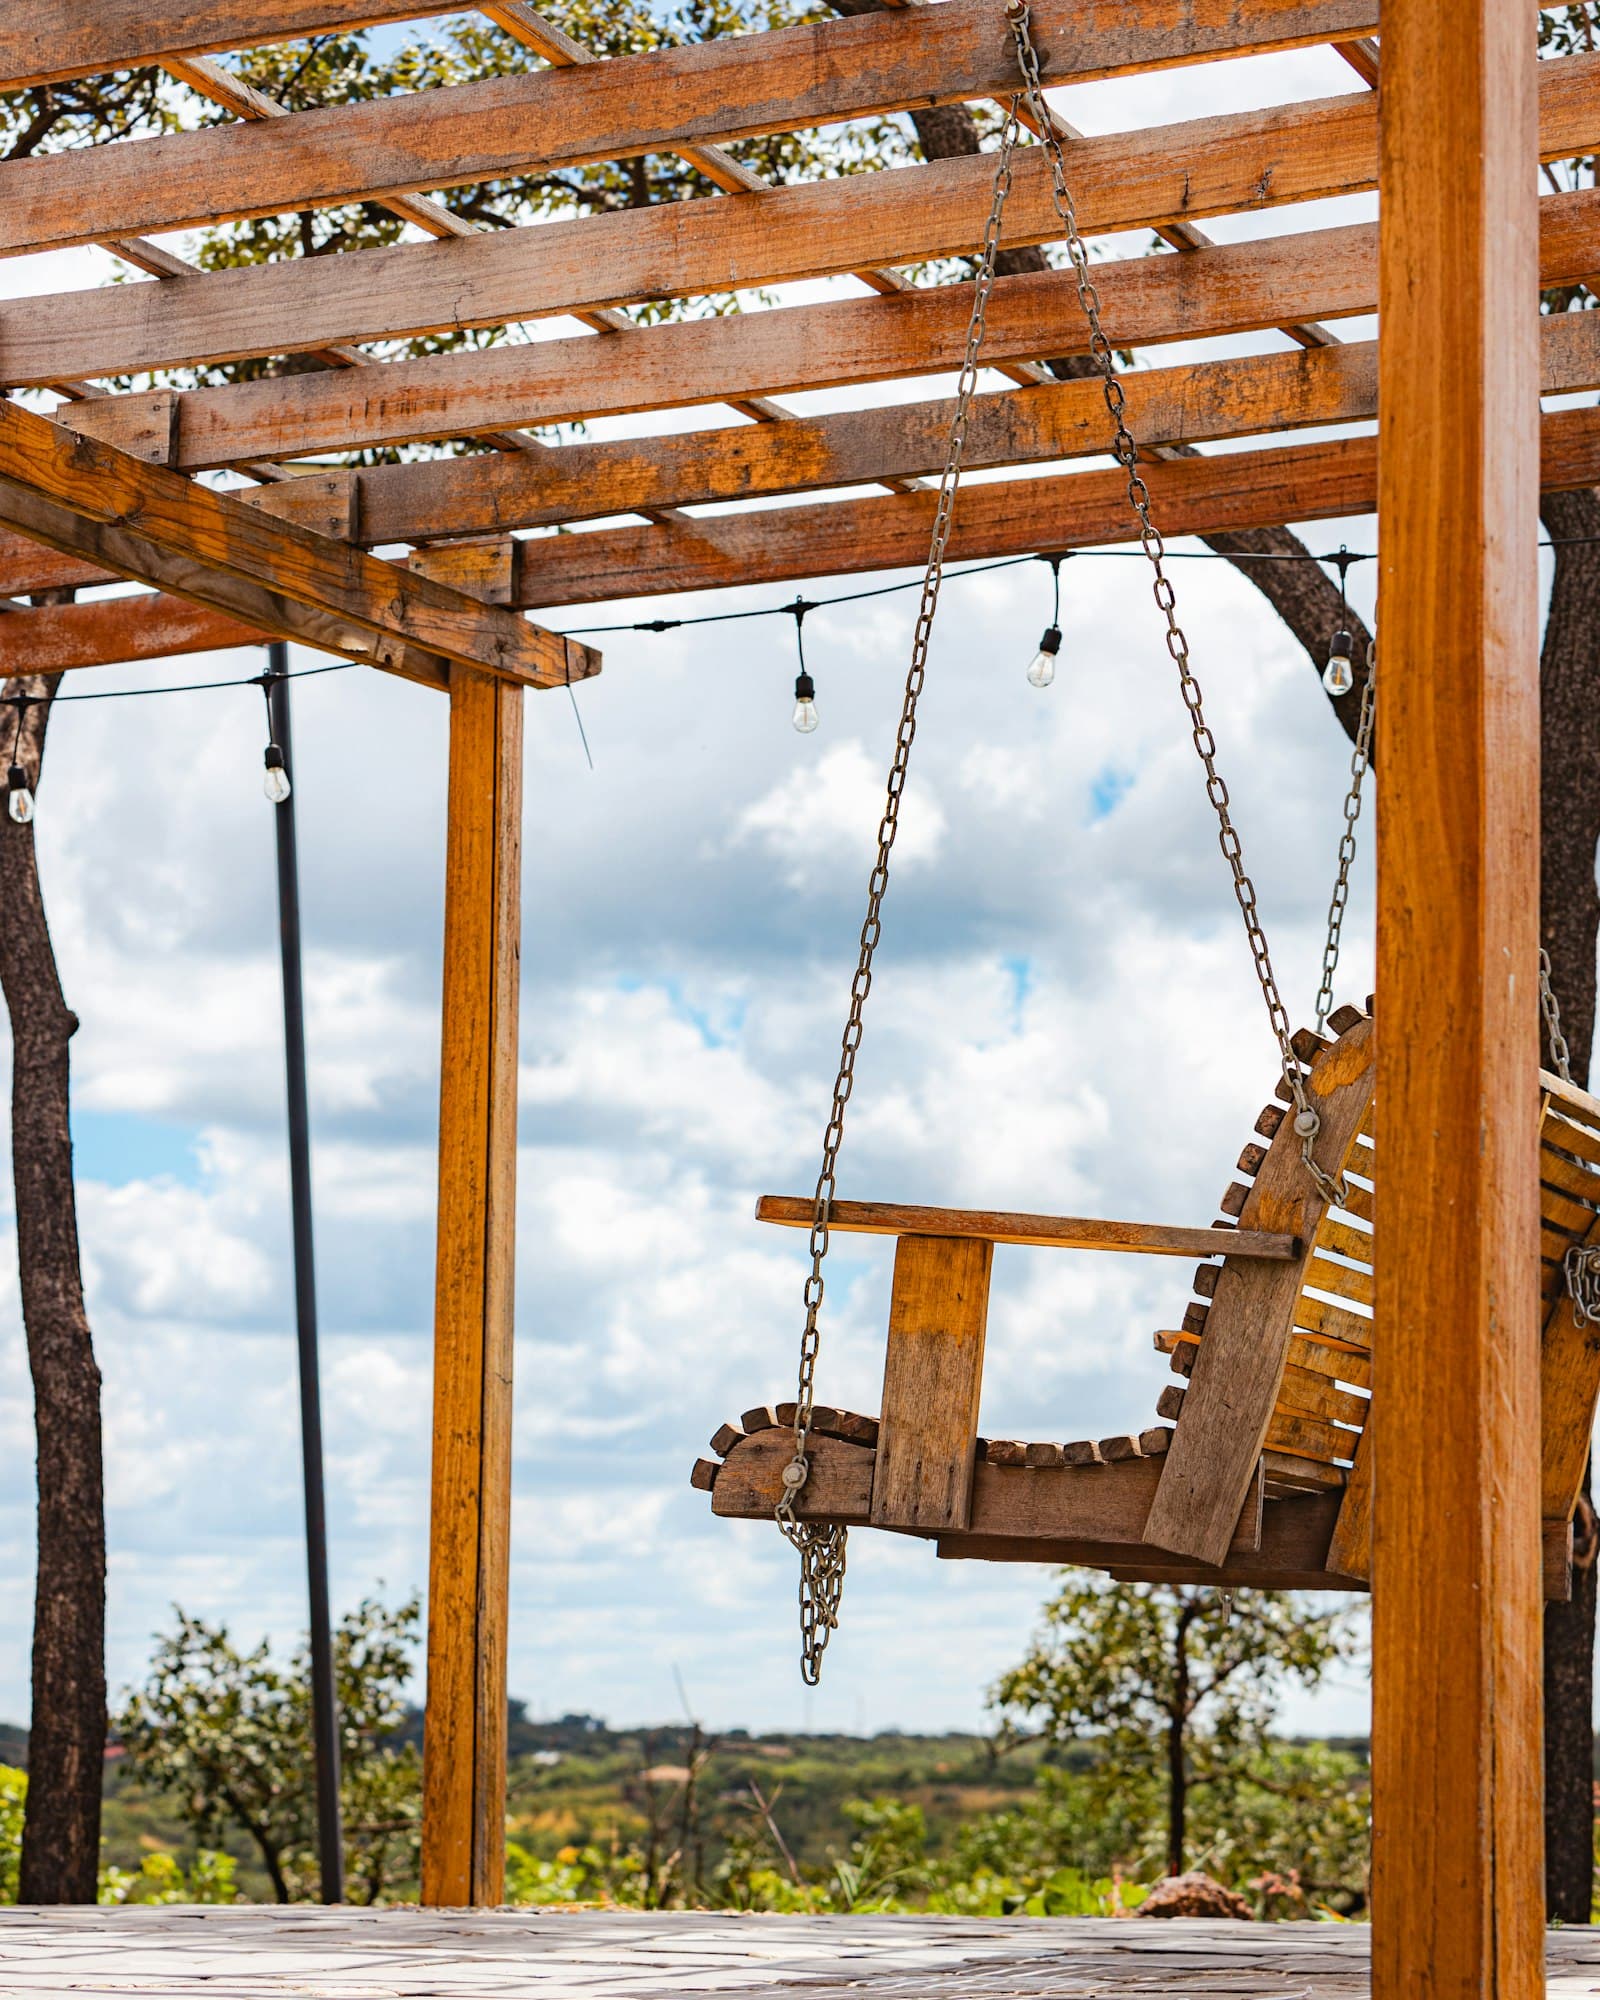
Retreat
Process
From sketch to structure.
- 01
Visit
We walk the site, note sun paths, and talk through how you live outdoors.
- 02
Design
Proportion, material, and shade type — drawn to fit your architecture.
- 03
Build
Shop fabrication and careful on-site install by our own crew.
- 04
Settle in
Finish details, planting guidance, and a structure ready for years of use.
Ready for shade that belongs?
Tell us about your space. We'll reply with a clear next step and a sense of what a Canopy pergola could look like at home.
Start a conversation